
C-98,2
ET · checked 2 Oct 2026
EN · checked 1 Oct 2026
RU · checked 20 Oct 2026
FI · checked 2 Oct 2026
Checked nightly through Google Search Console. The mark disappears if Google drops the page.
About this model
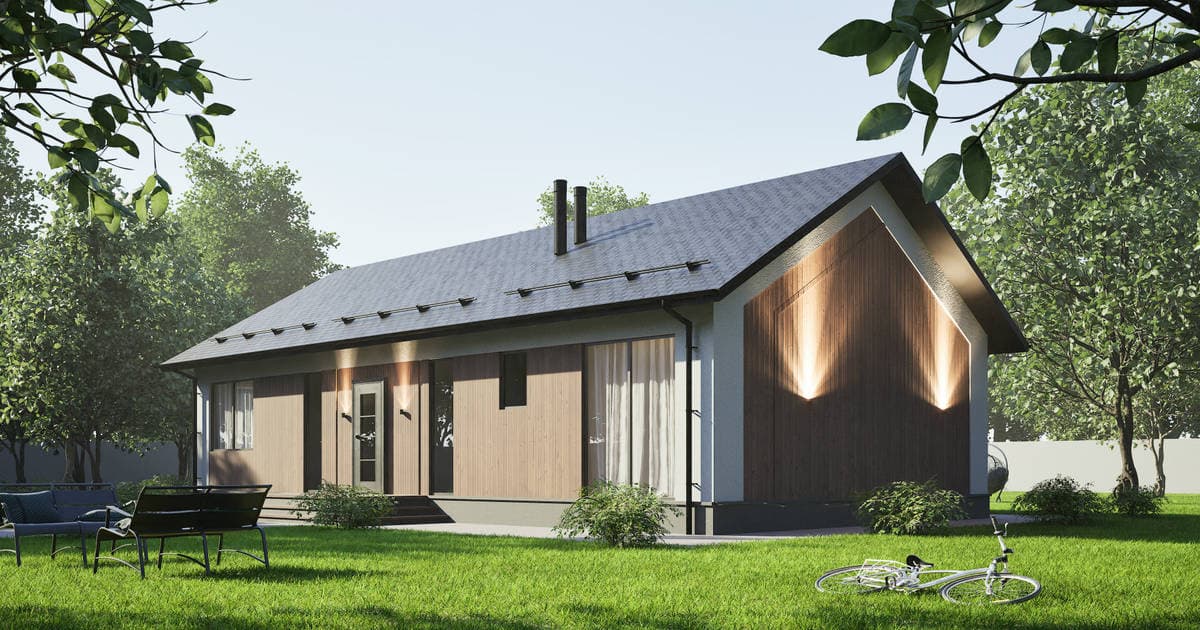
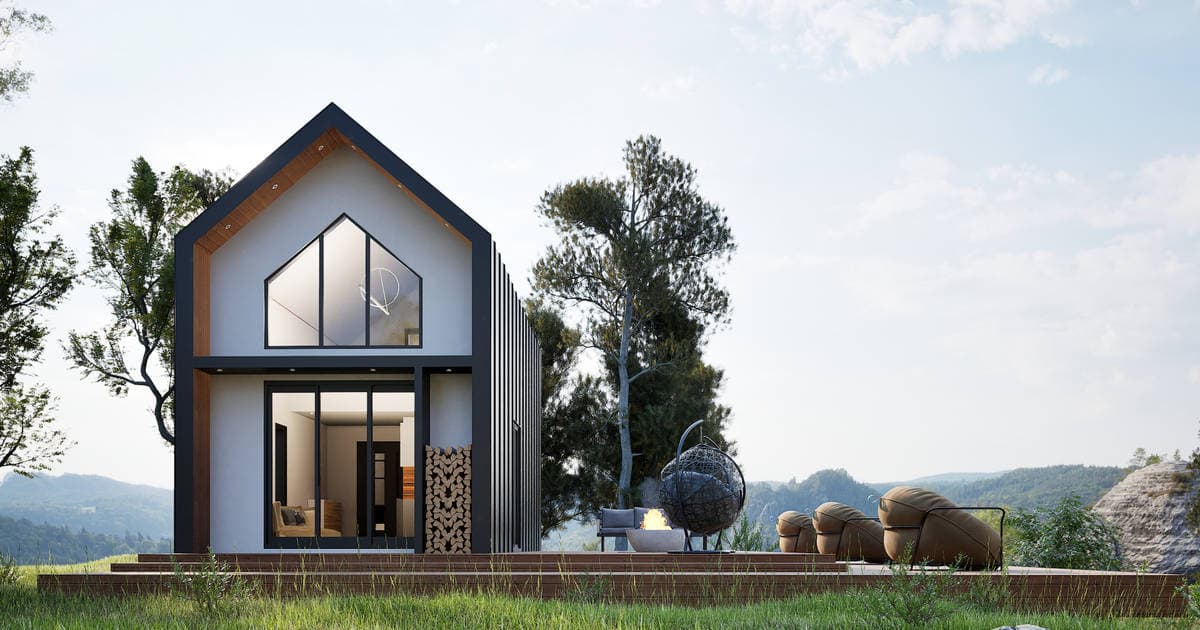
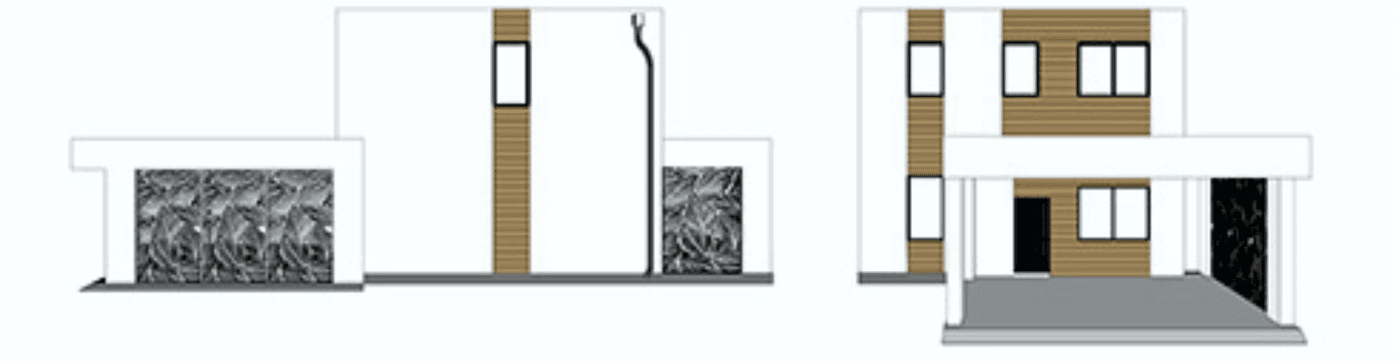
The C-98,2 blends a striking cubic profile with the reliability of our steel framing. Floor-to-ceiling windows and wood accents create a bright, sophisticated atmosphere within the 98.2 m² footprint. This two-story layout is designed to maximize space and functionality while ensuring lasting energy efficiency.
98.2 m² floor area 2 bedrooms 1 bathroom
Specifications
Floor area98.2 m²
Floors2
Bedrooms2
Bathrooms1
Building typeResidential building
Structure weight3659.518 kg
3D tour
Floor plans
Ground floor
Upper floor
Other models
EE
Ecolit Estonia OÜ
See also
C-98,2
ET · checked 2 Oct 2026
EN · checked 1 Oct 2026
RU · checked 20 Oct 2026
FI · checked 2 Oct 2026
Checked nightly through Google Search Console. The mark disappears if Google drops the page.
98.2 m²2 bed1 bath
About
The C-98,2 blends a striking cubic profile with the reliability of our steel framing. Floor-to-ceiling windows and wood accents create a bright, sophisticated atmosphere within the 98.2 m² footprint. This two-story layout is designed to maximize space and functionality while ensuring lasting energy efficiency.
Specifications
Floor area98.2 m²
Floors2
Bedrooms2
Bathrooms1
Building typeResidential building
Structure weight3659.518 kg
3D tour
Floor plans
Ground floor
Upper floor
Other models
EE
Ecolit Estonia OÜ
See also
Get a quote for this model
The enquiry goes straight to the manufacturer. Add the plot location if you know it.